Residential and commercial interior projects built with clear direction, coordinated execution, and a single licensed General Contractor from start to finish.
INTERIOR SPECIALISTS THAT TRANSFORM SPACES
From custom residential interiors to commercial build-outs, every project begins with a well-defined plan and agreed approach before construction starts.
EMP Builders builds each project with structure and coordination, managing every phase with full accountability from start to finish.
WHAT WE BUILD
RESIDENTIAL INTERIOR PROJECT
From custom homes to full interior renovations, every project is planned with clarity and built to deliver.
01
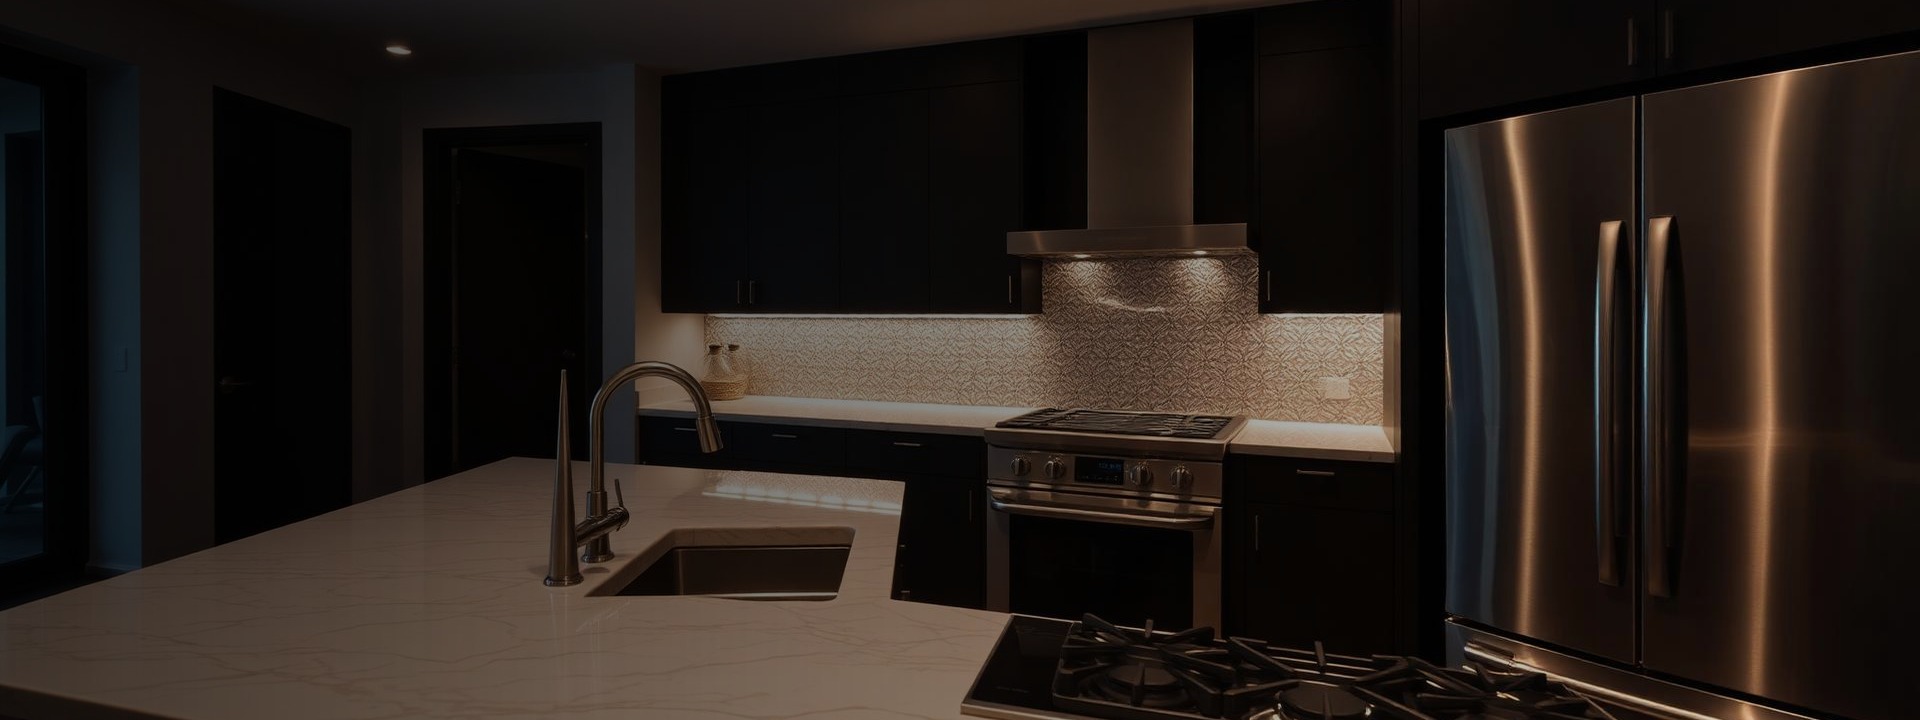
KITCHEN & LIVING
SPACE TRANSFORMATIONS
Full renovation of kitchens and living spaces — including layout updates, finishes, and coordination of all trades from start to finish.
02
INTERIOR LAYOUT
RECONFIGURATION
Reconfiguring existing layouts to improve functionality, flow, and how your space is used every day.
03
INTERIOR STRUCTURAL
MODIFICATIONS
Structural modifications completed with proper engineering and permits — safely opening, supporting, and reshaping interior spaces.
04
BATHROOM
TRANSFORMATIONS
Complete bathroom renovations — from layout and plumbing through final finishes, executed with precision.
05
ADU & INTERIOR
ADDITIONS
Interior additions and ADUs built with structured planning, integrated design, and seamless coordination.
Commercial Interior Construction
We build commercial spaces—and manage every detail that brings them to life.
01
TENANT IMPROVEMENTS (TI)
Tenant improvement projects completed in commercial spaces — coordinating all required trades under one licensed General Contractor from start to completion.
02
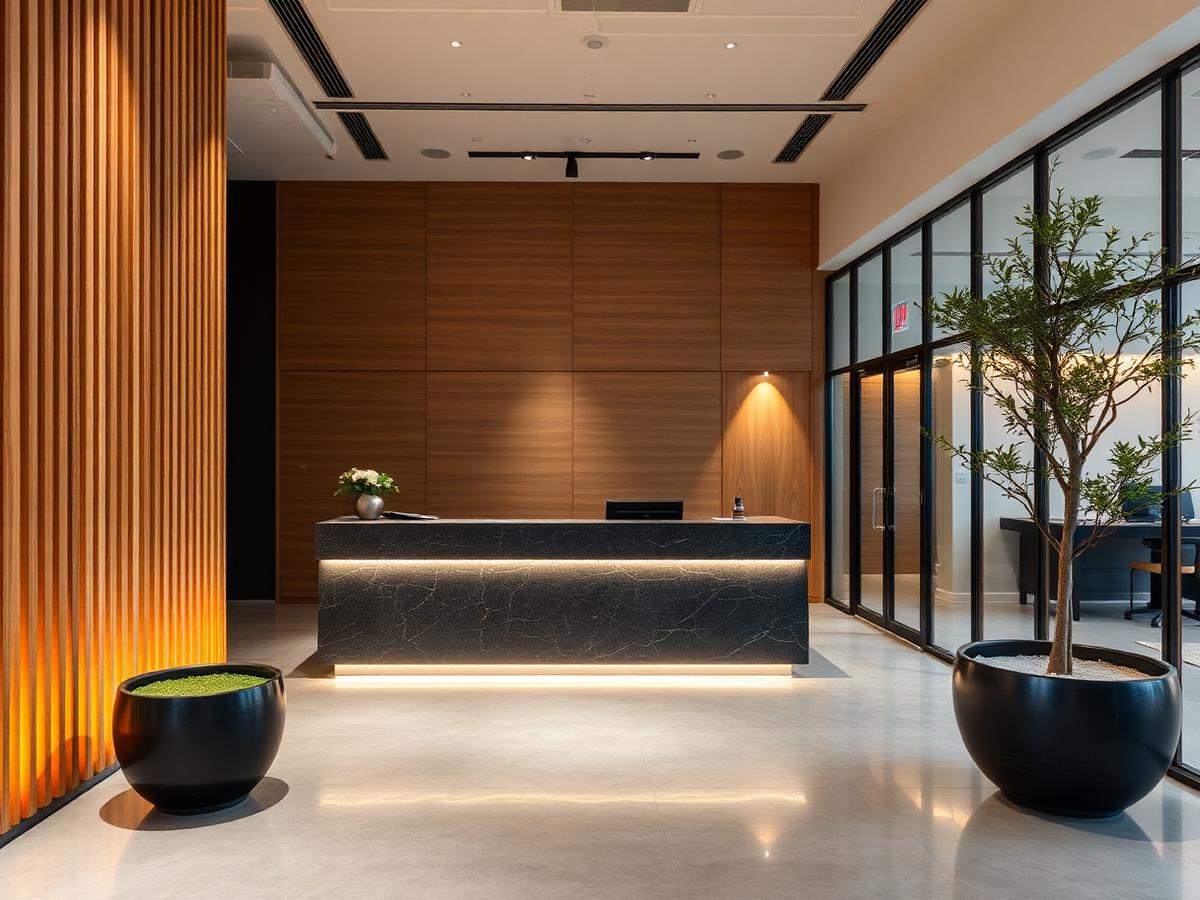
OFFICE INTERIOR
BUILD-OUTS
Office interiors carried out from initial layout through final finishes — managing every phase required to deliver a complete, ready-to-use workspace.
03
RETAIL INTERIOR
CONSTRUCTION
Retail spaces constructed to support the way your business operates — coordinating plumbing, electrical, HVAC, and specialty trades throughout the project.
04
COMMERCIAL INTERIOR
RECONFIGURATION
Commercial interiors reconfigured through active construction — improving layout and workflow while maintaining continuity of operations.
Projects We're Built to Deliver
Our work is best suited for clients planning well-defined interior construction projects, where coordination, sequencing, and attention to detail are expected from the start.
01
RESIDENTIAL HOMEOWNERS
Homeowners planning substantial interior renovations or reconfigurations — often working alongside architects, designers, or engineers.
02
COMMERCIAL PROPERTY OWNERS
Property owners requiring organized interior construction for tenant improvements and commercial build-outs.
03
PROJECTS WITH DESIGN TEAMS
Projects involving architects, engineers, or designers that require a General Contractor to carry the construction through in a coordinated and controlled manner.
04
PROJECTS WITH DEFINED PLANS
Projects that begin with a clear plan or direction, allowing construction to move forward efficiently and without unnecessary disruption.
Planning a Significant Interior Project?
Whether you’re planning a residential transformation or a commercial interior project, we approach every project with precision, coordination, and clear expectations from the start.